4505 S Yosemite St 371
SEE ALL PHOTOS
4505 S Yosemite St 371
Courtesy of Guide Real Estate, Steven Sumey Listing Contact: 303-704-2190 
For Sale

4505 S Yosemite St 371

4505 S Yosemite St 371, Denver, CO 80237

$850,000
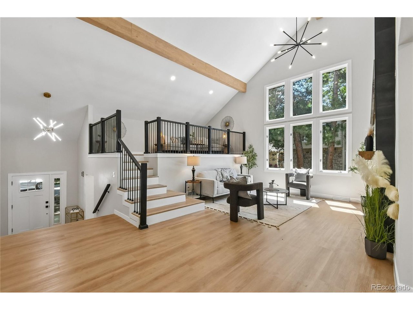
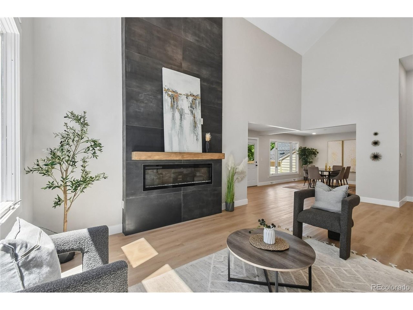
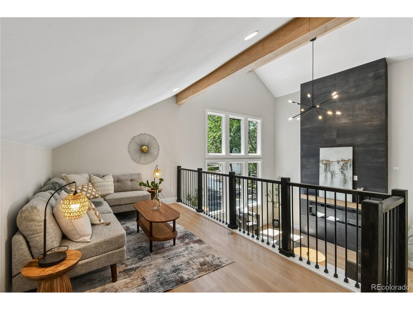
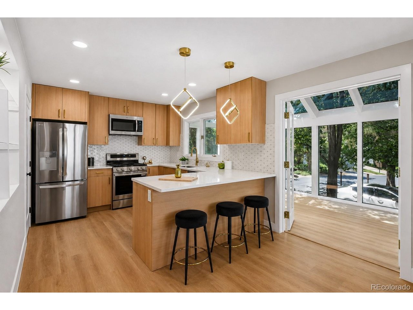
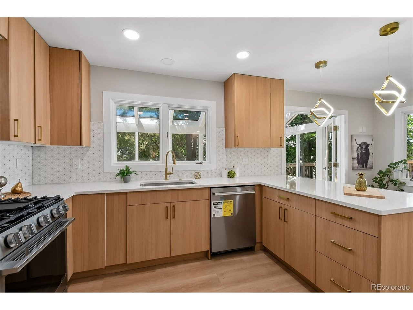
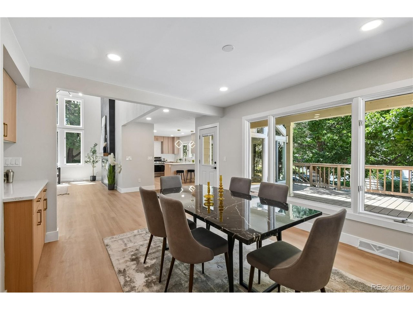
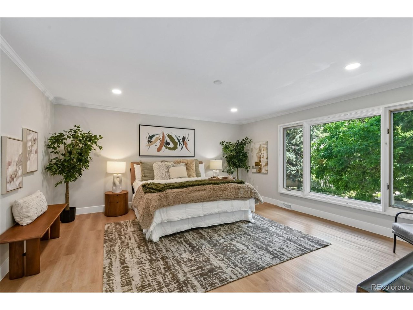
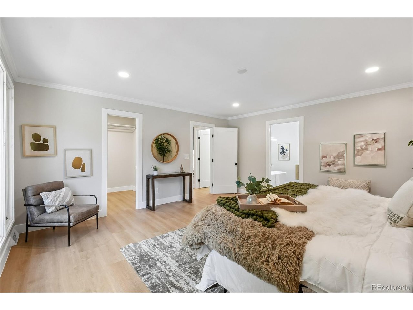
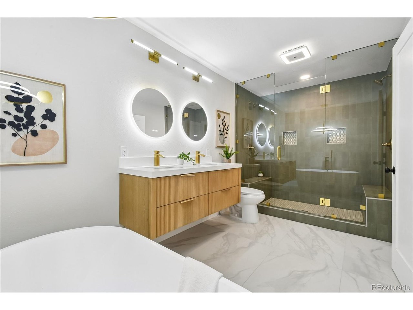
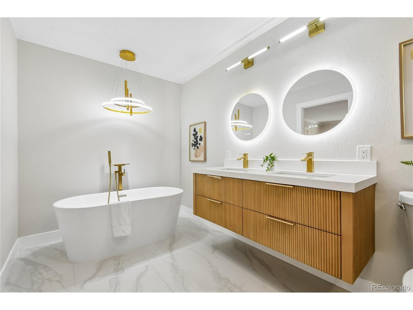
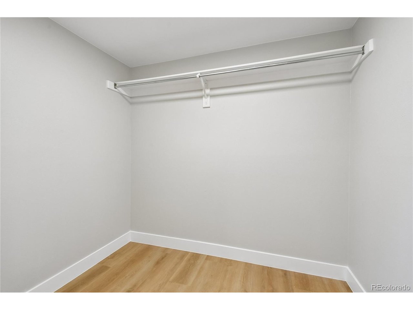
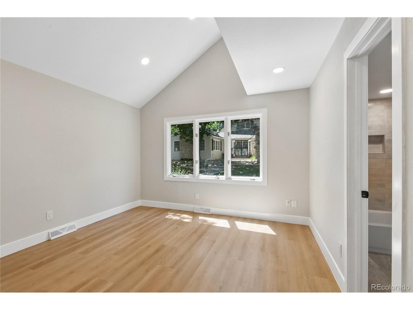
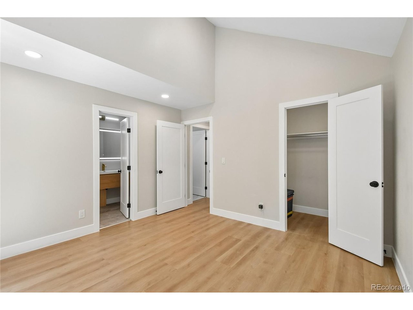
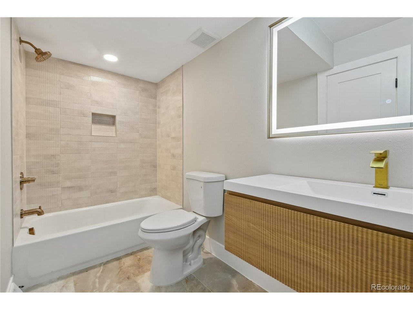
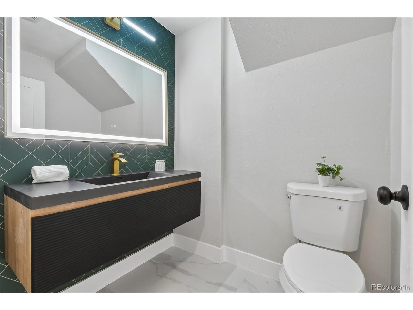
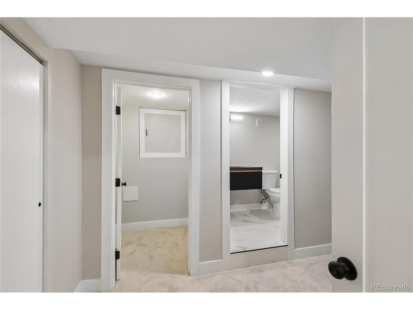
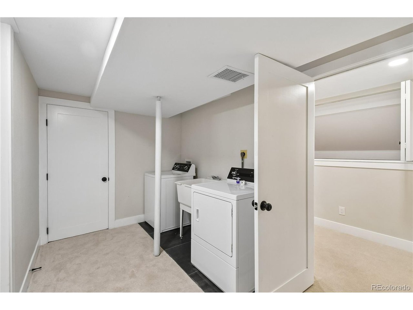
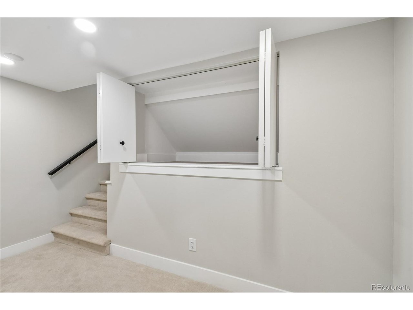
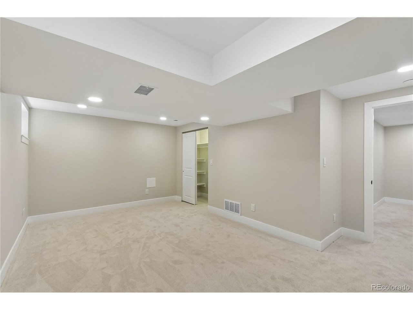
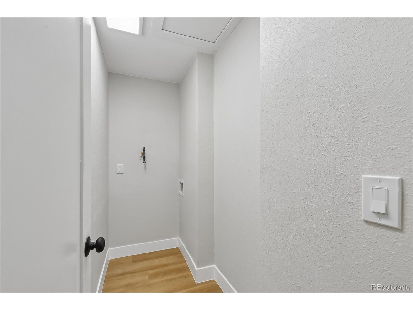
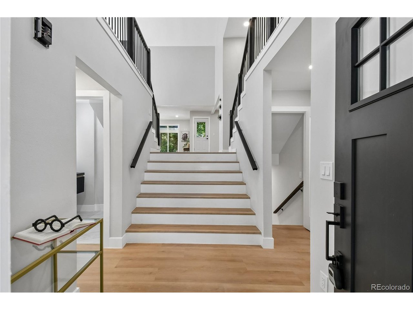
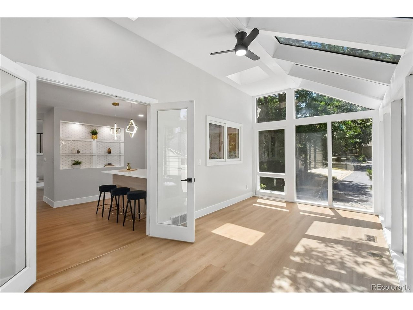
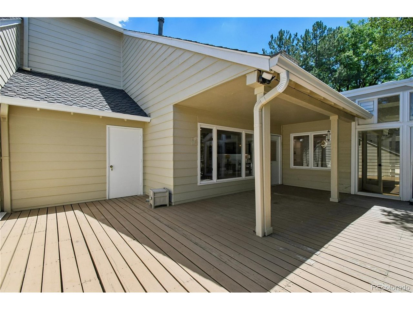
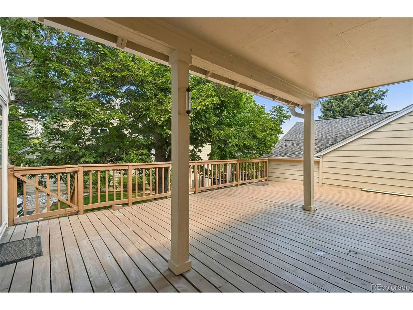
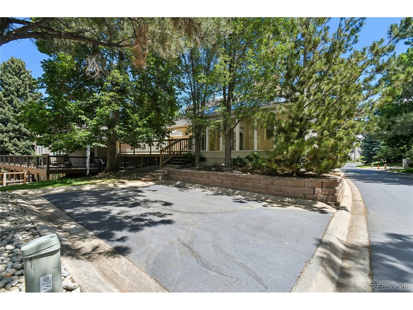
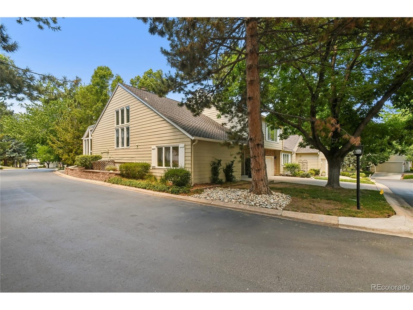
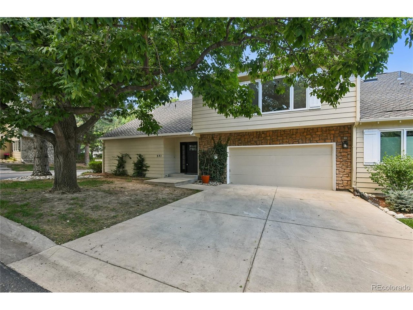
Welcome to this beautifully remodeled 3-bedroom, 4-bath end unit townhome offering modern finishes, thoughtful design, and exceptional living space throughout. The spacious main level features soaring vaulted ceilings and a stunning floor-to-ceiling electric fireplace, creating the perfect centerpiece for the open-concept living area. The fully renovated kitchen showcases brand-new cabinetry, quartz countertops, new stainless steel appliances, and flows seamlessly into the formal dining room, making it ideal for both everyday living and entertaining. Upstairs, a versatile loft provides the perfect space for a home office or additional living area. The luxurious primary suite features a spa-inspired 5-piece bathroom with a freestanding soaking tub, double vanity, oversized walk-in shower with dual shower heads, a spacious walk-in closet, and the convenience of a private laundry room. A second bedroom includes its own en-suite bathroom, offering comfort and privacy for guests or family members. The finished basement adds even more living space with a third bedroom, full bathroom, and an additional laundry area, providing flexibility for guests or multi-generational living. Enjoy relaxing in the bright sunroom or step outside onto the generously sized deck, perfect for outdoor entertaining. Complete with an attached two-car garage and ideally situated just down the street from Stoney Brook's abundant amenities, this move-in-ready townhome combines luxury, functionality, and an unbeatable location. ***Seller to provide 1 year 2-10 home warranty*** ***Lender incentives available up to $17,000***

7/18/2026 10:00AM - 12:00PM MDT

7/18/2026 12:00PM - 2:00PM MDT

3
beds

4
baths

3,434 Sq.Ft. LIVING AREA

Features & Amenities

Interior

  • total bedrooms3
  • Total bathrooms4
  • full bathrooms2
  • three quarter bathroom1
  • half bathroom1
  • Fireplace Electric, One
  • APPLIANCES Dishwasher, Refrigerator, Washer, Dryer, Microwave, Disposal, Fire Alarm
  • other interior Features Eat-in Kitchen, Cathedral Ceiling(s), Open Floorplan, Pantry, Walk-In Closet(s)

Area & Lot

  • Status For Sale
  • OPEN HOUSE

    7/18/2026 10:00AM - 12:00PM MDT

    7/18/2026 12:00PM - 2:00PM MDT

  • Living Area3,434 Sq.Ft.
  • MLS® ID2900637
  • TypeTownhouse
  • YEAR BUILT1978
  • NeighborhoodDenver
  • Architecture StylesIn-Law Area
  • Elementary SchoolSamuels
  • Middle SchoolHamilton
  • High SchoolThomas Jefferson
  • School DistrictDenver District 1

Exterior

  • STORIES2
  • Garage Space2.0
  • water SourceCity
  • roofComposition
  • parkingAttached
  • HEAT TYPEForced Air
  • AIR CONDITIONINGCentral Air, Ceiling Fan(s)
  • sewerPublic Sewer

Financial

  • Sales Price$850,000
  • Real Estate Tax $2,769/yr
  • HOA $790/mo
  • Zoning R-X
image

Schedule a Showing

I would love to show you this beautiful property. Please select your preferred date and time below. I will be in touch shortly to confirm your appointment.

Schedule a Showing

I would love to show you this beautiful property. Please select your preferred date and time below. I will be in touch shortly to confirm your appointment.

Thank you for your interest in 4505 S Yosemite St 371, Denver, CO 80237. We are reviewing your request and will be in touch shortly!

Mortgage Calculator

Estimate your monthly mortgage payment, including the principal and interest, property taxes, and HOA. Adjust the values to generate a more accurate rate.
All estimates are provided for informational purposes only. Actual amounts may vary.
$0,000 Your Payment 20 15 65
$0,000 Your Payment

Work with Lauren

West + Main has experts who can help you find + purchase or position + sell any property. With an extensive International network of Real Estate professionals across the globe, we can also connect you to a Real Estate expert wherever you might need one, and we can't wait to hear from you!

Follow Me on Instagram